
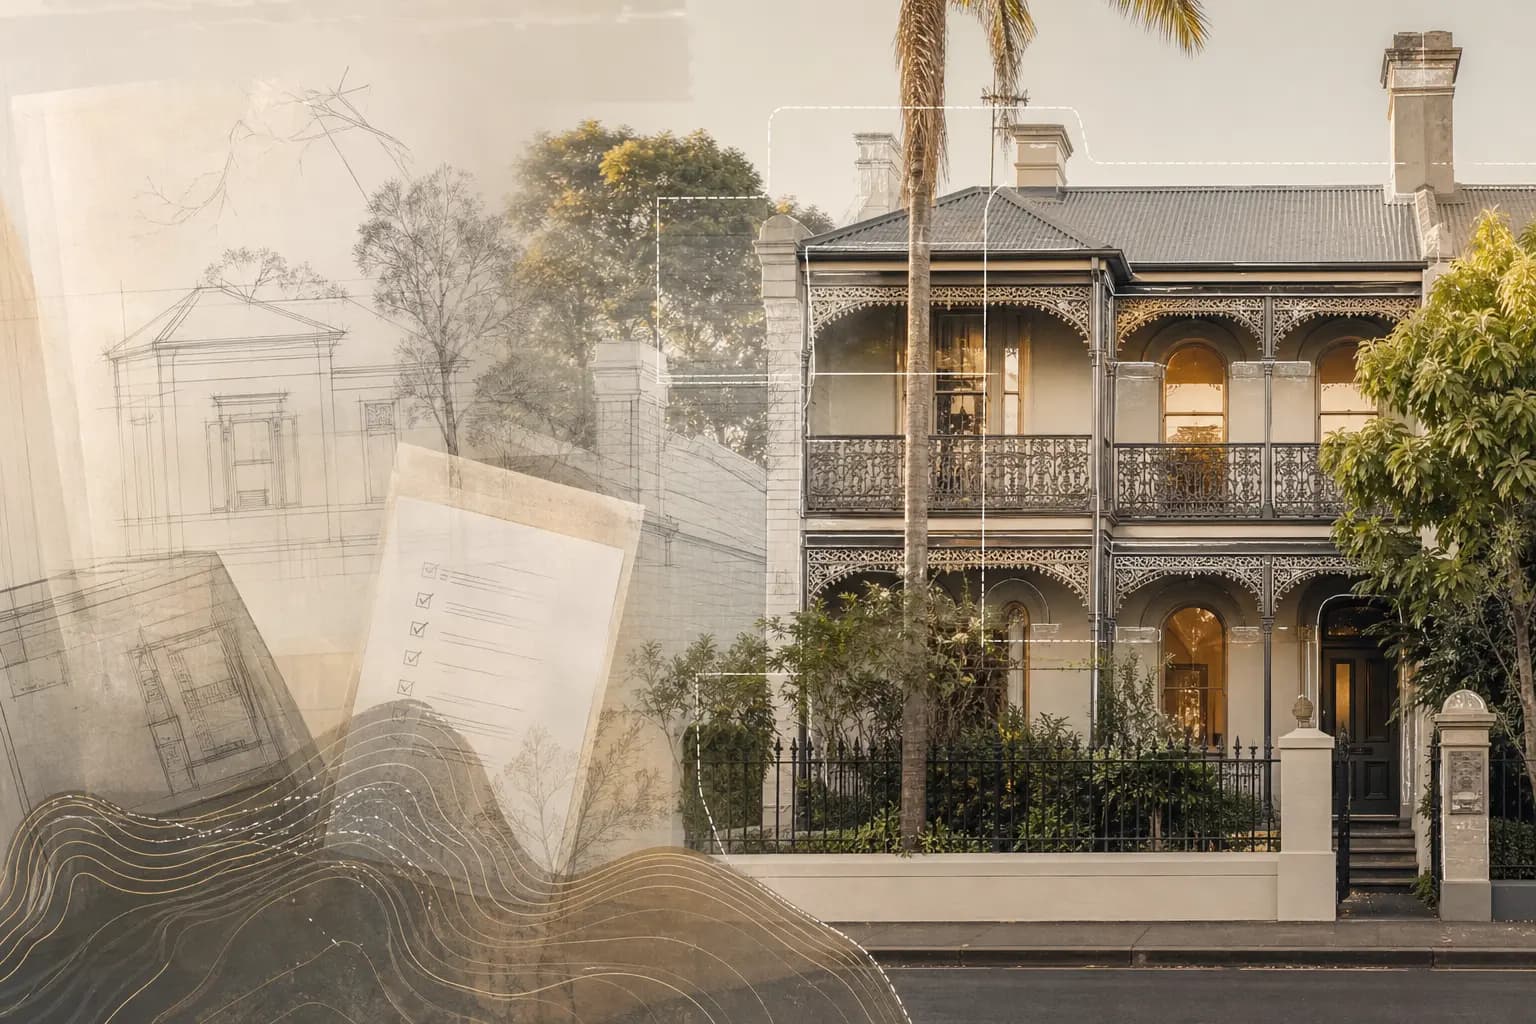
The character home can move quickly from emotional shortlist to expensive assumption. A buyer sees original timber, pressed-metal ceilings, a deep block and a rear extension opportunity. The architect is asked whether a second storey, garage studio, pool or subdivision could work.
Before anyone treats the renovation as straightforward, the team should ask a narrower question: what heritage and cultural heritage constraints need to be flagged before the client buys?
For buyer's agents, the answer helps set client expectations before an auction or offer. For selling agents, it supports cleaner responses to renovation questions. For planners and architects, it keeps the concept brief from hardening around demolition, excavation or additions that may need a different approval pathway.
Built heritage: charm is not the planning control
Built heritage checks start with the legal status of the place, precinct or area. A house may be individually listed, sit inside a heritage precinct, be affected by a local planning overlay, appear on a state register, or be included in a non-statutory inventory. Those categories can have different consequences.
Victoria is a useful example. Planning Victoria says properties in a Heritage Overlay generally need a planning permit before demolition, exterior alterations and new construction. If the place is on the Victorian Heritage Register, changes require approval from Heritage Victoria. The practical point for an agent or architect is simple: "period style" and "Heritage Overlay" are different things. One is market language; the other can affect the works pathway.
Queensland makes a similar distinction between constraint and prohibition. The state guidance on owning a heritage place says owning a Queensland Heritage Register place does not prevent sale, lease or changes. It also says subdivision requires development approval, most proposed changes are regarded as development, and owners must tell insurers if the property is heritage listed.
Western Australia adds another warning about listing type. The WA Government's develop and maintain heritage places guidance says State Registered places require heritage development referral for works such as alterations, additions, new buildings, demolition, excavations, exterior colour changes, subdivision or amalgamation and change of use. Minor maintenance and like-for-like repairs may not need referral. WA also notes that heritage listings can be statutory or non-statutory, and the inHerit database includes the State Register, local inventories and other lists.
South Australia's SA Heritage Register covers State Heritage Areas, Places and Objects of State significance. The state reports 2,351 confirmed State Heritage Places and 17 State Heritage Areas. That reinforces the need to read the jurisdiction-specific source rather than relying on a generic "heritage listed" label.
The renovation questions to ask early
A heritage flag should focus the next questions.
For a buyer's agent, ask whether the client's plan depends on demolition, a large rear addition, a second storey, roof changes, new windows, front fence works, excavation, a pool, a garage, subdivision or a change of use. If it does, the buyer may need council advice, a heritage architect, a planner, a heritage impact statement or more time before bidding unconditionally.
For a selling agent, avoid casual assurances such as "you can always extend at the back" unless the vendor has current, relevant approvals or professional advice. A cleaner answer is to point buyers to the planning certificate, heritage listing or overlay information, and recommend they verify renovation plans with council and their advisers.
For architects and planners, read the statement of significance before designing around only the front facade. The significant fabric may include roof form, setbacks, verandahs, chimneys, fences, garden setting, streetscape rhythm, archaeological potential or a relationship to nearby heritage places. The design brief should separate what the client wants from what the listing appears to protect.
Keep Aboriginal cultural heritage separate
Built heritage and Aboriginal cultural heritage are separate due diligence streams. They can overlap on the same parcel, but one does not answer the other.
Built heritage is usually concerned with listed buildings, precincts, places, streetscapes, objects or areas protected through planning and heritage legislation. Aboriginal cultural heritage concerns Aboriginal objects, places, ancestral remains, cultural values and Country. It may be present where there is no visible building, no colonial-era listing and no obvious surface evidence.
In NSW, the Due Diligence Code for the Protection of Aboriginal Objects sets a process for deciding whether Aboriginal objects may be harmed, and checking AHIMS is a key step. That does not turn a desktop search into project approval; it is an early prompt to decide whether further heritage advice is needed.
Victoria's PPN45 is a direct program issue for planners and architects. A responsible authority must check whether a Cultural Heritage Management Plan is required before deciding a planning permit application. If a CHMP is required, the permit cannot be issued until the approved CHMP is received. High-impact activities can include subdivisions of three or more lots, construction of three or more dwellings, roads over 100 metres and industrial development when paired with significant ground disturbance and cultural heritage sensitivity.
Queensland's cultural heritage duty of care applies even on freehold land and regardless of whether cultural heritage is recorded in a database. The page also warns that fines can apply for unlawful harm or breach.
For design teams, cultural language also needs care. NSW's Connecting with Country guidance says project teams should engage with local communities at the start of a project and use terms such as "designing with Country" only with permission from the Aboriginal community involved. A renovation feasibility note should not borrow cultural language to dress up a concept before proper engagement.
A practical first-pass workflow
Before purchase, listing advice or concept design, run the checks in two lanes.
Keep two lanes separate:
- Built heritage: check the local overlay or precinct, state register, statement of significance, existing permits or approvals, proposed demolition or exterior works, subdivision implications and insurance implications. If flagged, brief the conveyancer, council planner, heritage architect, town planner, insurer or heritage consultant.
- Aboriginal cultural heritage: check AHIMS or the relevant state database prompts, mapped sensitivity, ground disturbance, subdivision or dwelling-number triggers, duty-of-care obligations and whether Traditional Owner or specialist advice may be needed. If flagged, brief an Aboriginal cultural heritage adviser, the relevant Traditional Owner engagement pathway, a planner, a lawyer or the relevant statutory body.
Record the source date and the unresolved questions. If the client is relying on a renovation outcome, the note should say what is known, what still needs confirmation, and whether the offer terms, auction decision or design program should change.
Where Enviro-D fits
Enviro-D can help property teams produce a renovation constraint snapshot before the character home becomes the client's fixed plan. Use it to screen built heritage overlays and registers, identify Aboriginal cultural heritage prompts, capture source links and prepare next-step questions for council, conveyancers, heritage consultants, cultural heritage advisers, insurers and design teams.
It is a first-pass screening and documentation tool. Statutory certificates, council advice, Traditional Owner engagement, legal advice and specialist reports are still required where relevant.
If the buyer's renovation brief depends on demolition, additions, subdivision or excavation, run the heritage and cultural heritage screen before the offer, contract conditions or design brief harden.